Every house we have finished.
Homes we have finished across Canterbury, with the plans, specifications and what the owners had to say. Filter by what matters to you.

Rosemerryn
4 beds + study, single level, 342m²
Designed for family living and effortless entertaining, this 342m² Lincoln home pairs a timeless modern weatherboard style with generous spaces, including two living areas, a kids’ retreat and a dedicated study.

Provincial Road
4 beds + study, single level, 400m²
A true family and entertainer’s home, this 400m² single-level residence is designed around generous living spaces and easy indoor-outdoor flow.

West Melton
4 beds, single level, 290m²
Located in the popular Wilfield Rise subdivision, this 290m² four-bedroom home has been carefully designed with family living and entertaining in mind.

England
4 beds + study, 348m²
The clients, inspired by their vision for a family home, chose Pringle Homes after visiting multiple show homes and feeling confident in the team’s ability to deliver within their budget.

Kaitorete Drive
4 beds + study, single level, 241.2m²
Surrounded by an expansive reserve, this home delivers both privacy and architectural appeal from every angle.

Kennedys Bush
3 beds, 224m²
This architecturally designed three-bedroom split-level home in Kennedys Bush makes the most of its elevated site and panoramic views of the Southern Alps.

Oakbridge
4 beds, single level, 200m²
This beautifully crafted 4-bedroom, 2-living traditional-style home blends smart design with timeless appeal.

Oakbridge II
4 beds, single level, 182m²
This thoughtfully designed 4-bedroom traditional-style home makes clever use of space, with the large fourth bedroom doubling as a second living area, ideal for flexible family living.

Prévelles
3 beds, single level, 204.29m²
Designed for clients who love to entertain, this home flawlessly connects indoor and outdoor living spaces.

Milns Park
3 beds + study, single level, 186m²
Built for entertaining, this home’s unique boomerang design maximises views to the north and south while eliminating wasted space.
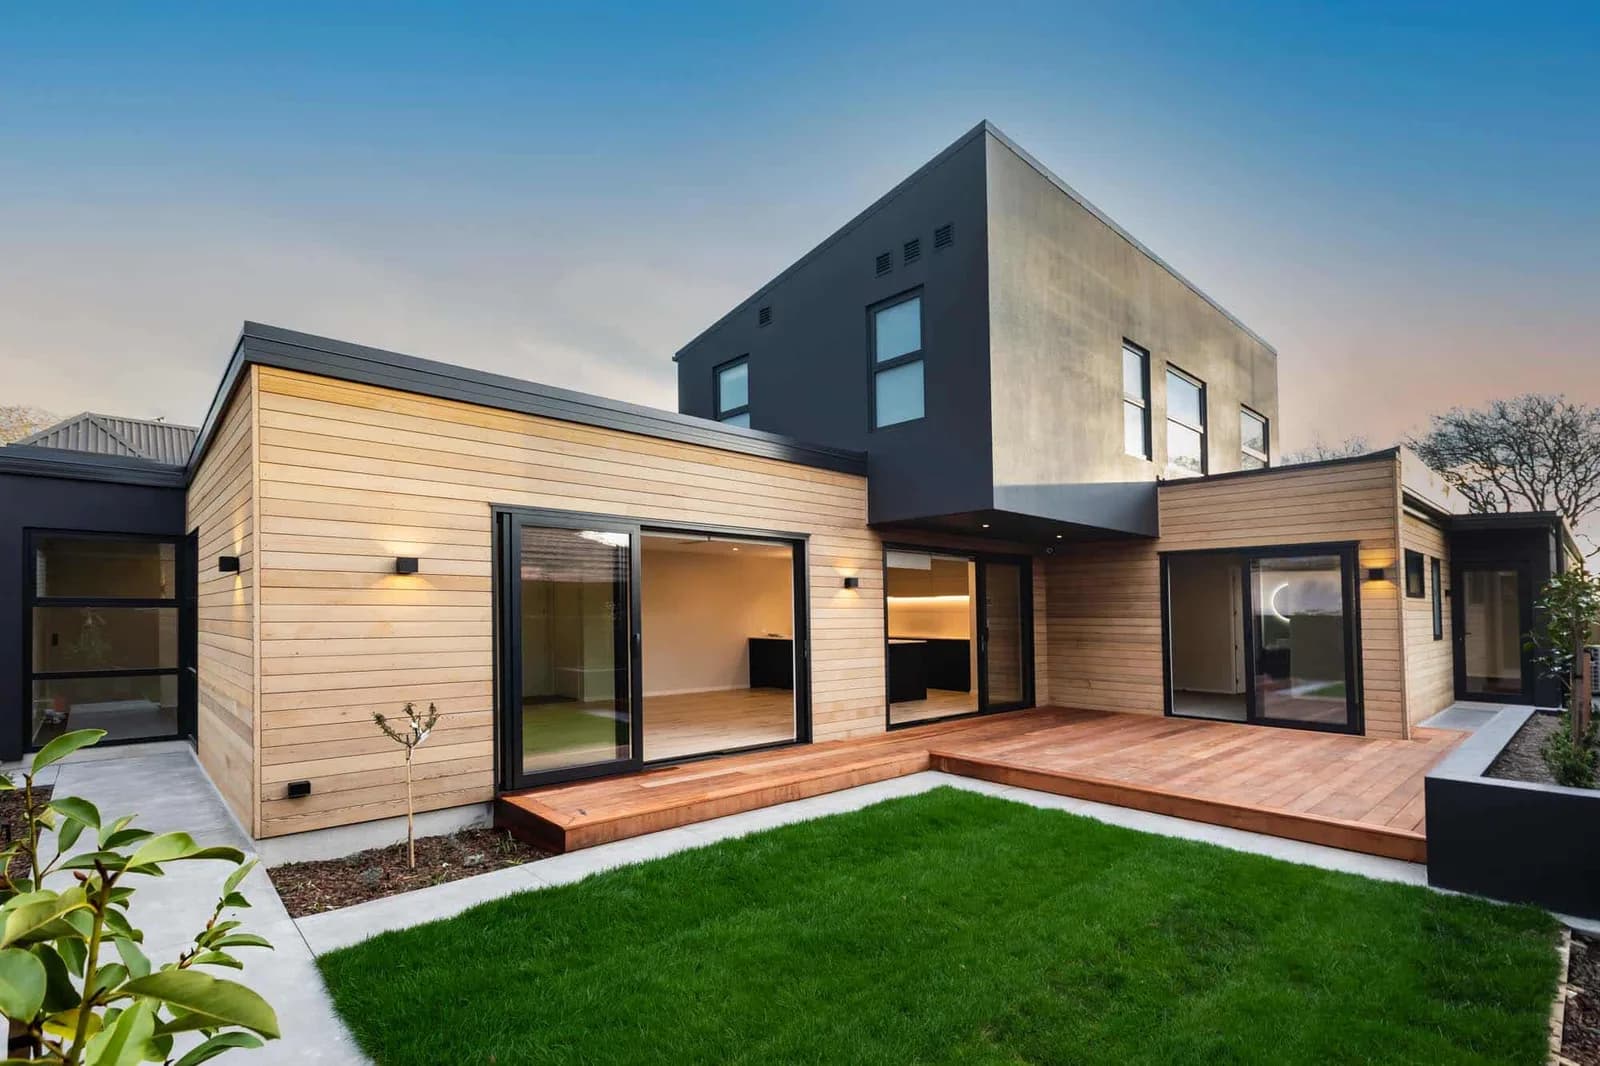
Straven Rear
3/4 beds, two storey, 230m²
A true family home in the heart of the city.

Tai Tapu
3 beds, single level, 222.15m²
Inspired by a Viking longhouse, this home blends bold architectural lines with a natural colour palette that complements its rural surroundings.

Prebbleton
4 beds, single level, 198.42m²
This carefully planned home balances efficiency with flexibility, offering a family wing for visiting relatives and a large internal courtyard for sheltered outdoor living.

Eaglesfield
3 beds + study, two storey, 212.4m²
The clients wanted a home that maximized views, sunlight, and adapted to all life stages.

Halswell
3 beds, single level, 211m²
This home reflects the clients’ clear vision, with carefully curated materials and finishes that make it unmistakably their own.

Holland
3 beds + study, single level, 183.2m²
A modern pavilion-style home designed for our client, blending character and functionality with European-inspired interiors, outdoor entertaining spaces, and thoughtful use of light and privacy.

Stationmasters
4 beds, single level, 252.8m²
Designed for comfortable downsizing, this home offers practical spaces and timeless finishes.

Straven Front
3/4 beds, single level, 218m²
This design highlights the connection to its generous, private outdoor living area, seamlessly linked to the kitchen, dining, and living spaces.

Kingswood
4 beds + study, single level, 286m²
With a client passionate about interior design, this home was destined to be distinctive and memorable.

Kokomea
4 beds, single level, 258m²
Designed to accommodate a family member with limited mobility, this home ensures seamless flow and accessibility throughout.
See one of these in person before you decide.
Our Casebrook show home is open five days a week, and we can arrange a walk-through of a build in progress.