One team from first sketch to first key.
Design and build on your land means you sign one contract, hold one conversation and hand the whole job to one company. We draw the plans, price them honestly, get the consent and build the house. Nothing is passed between companies, so nothing gets lost.
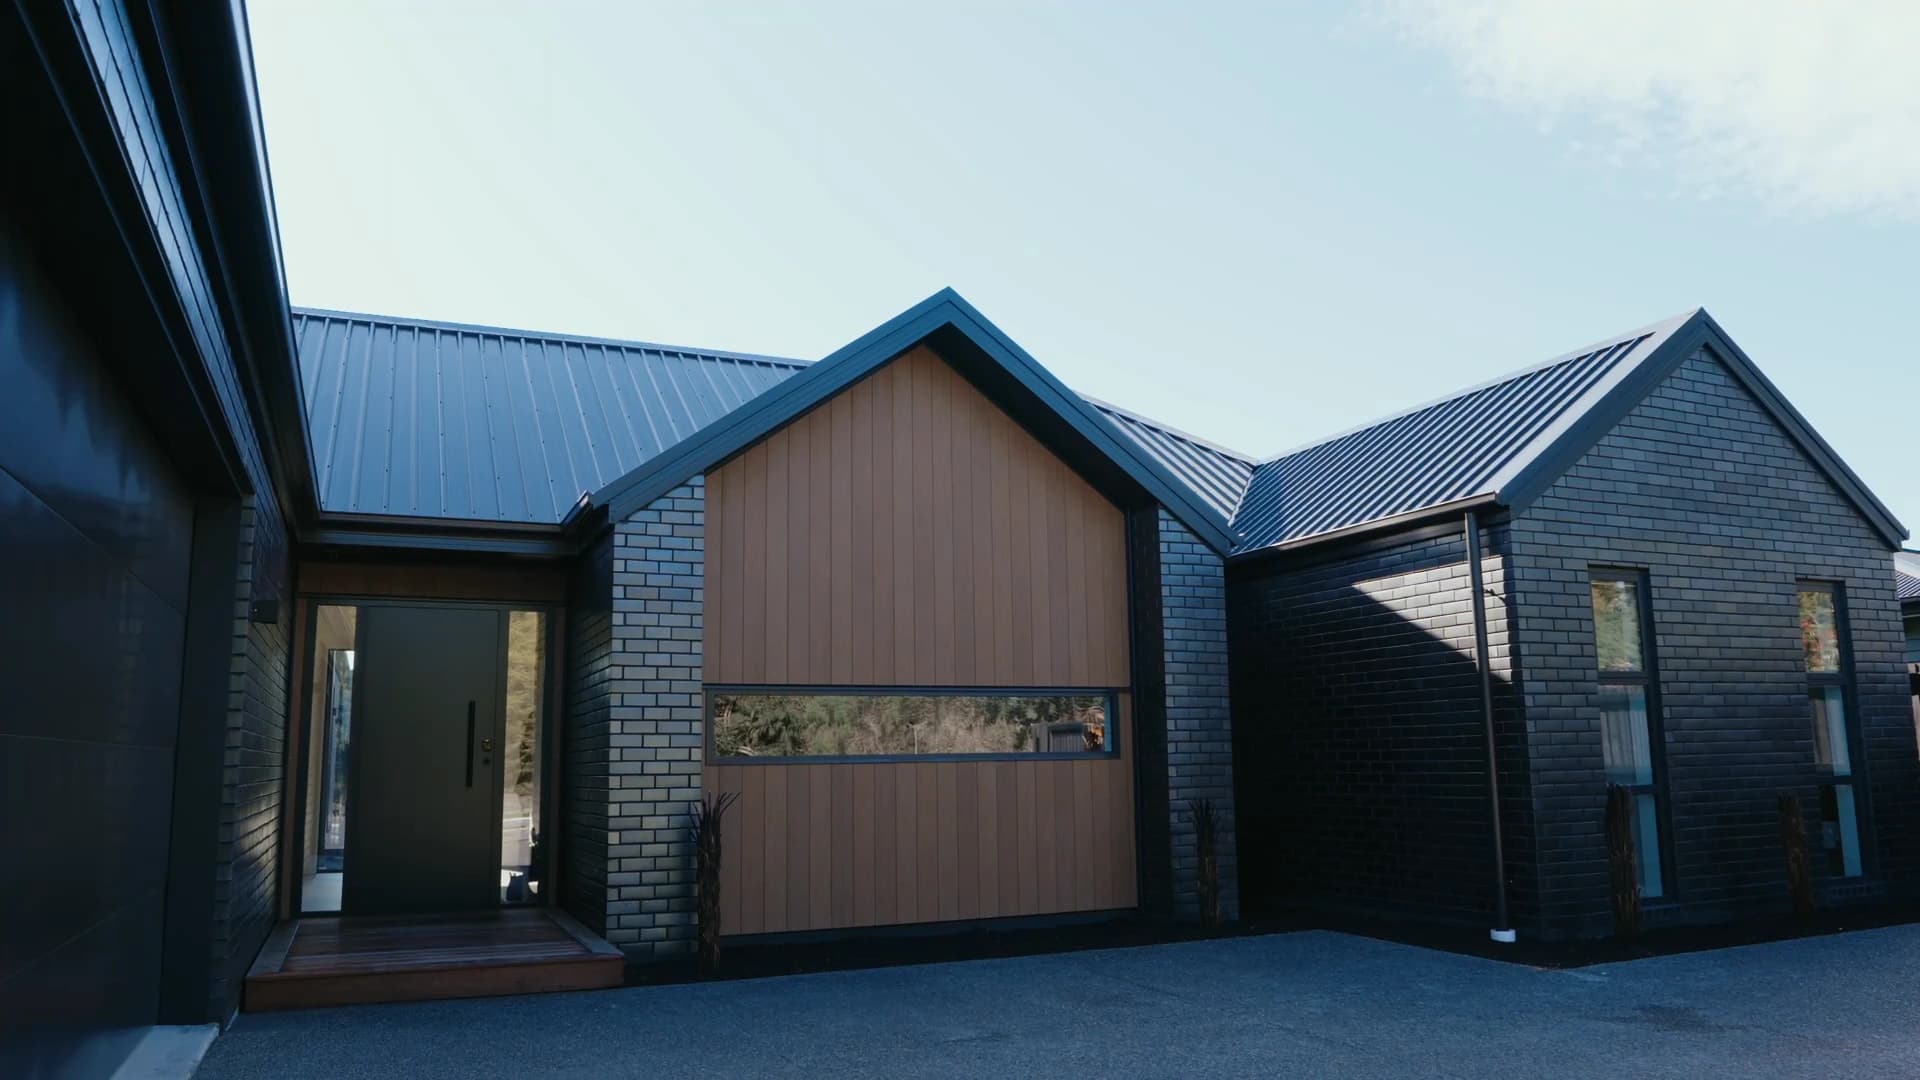
We start with your land, and with you.
Every home starts with listening. How you live now, what makes a day easier and what drew you to the land you own. From there, we shape a home around you, your land and the life you want to build there.
When design and construction are handled separately, plans can sometimes move ahead of the budget. That can lead to redesigns, unexpected costs and difficult conversations.
At Pringle Homes, our designers work closely with the people who price and build your home. Your plans are priced as they are developed, so you can make decisions with a clear understanding of what they will cost.
Design, pricing and site management sit under one roof. You know who you’re dealing with from the start, and those people stay involved through to handover.
Dreamed by you, handcrafted by us.
Where are you building?
Four starting points, one team.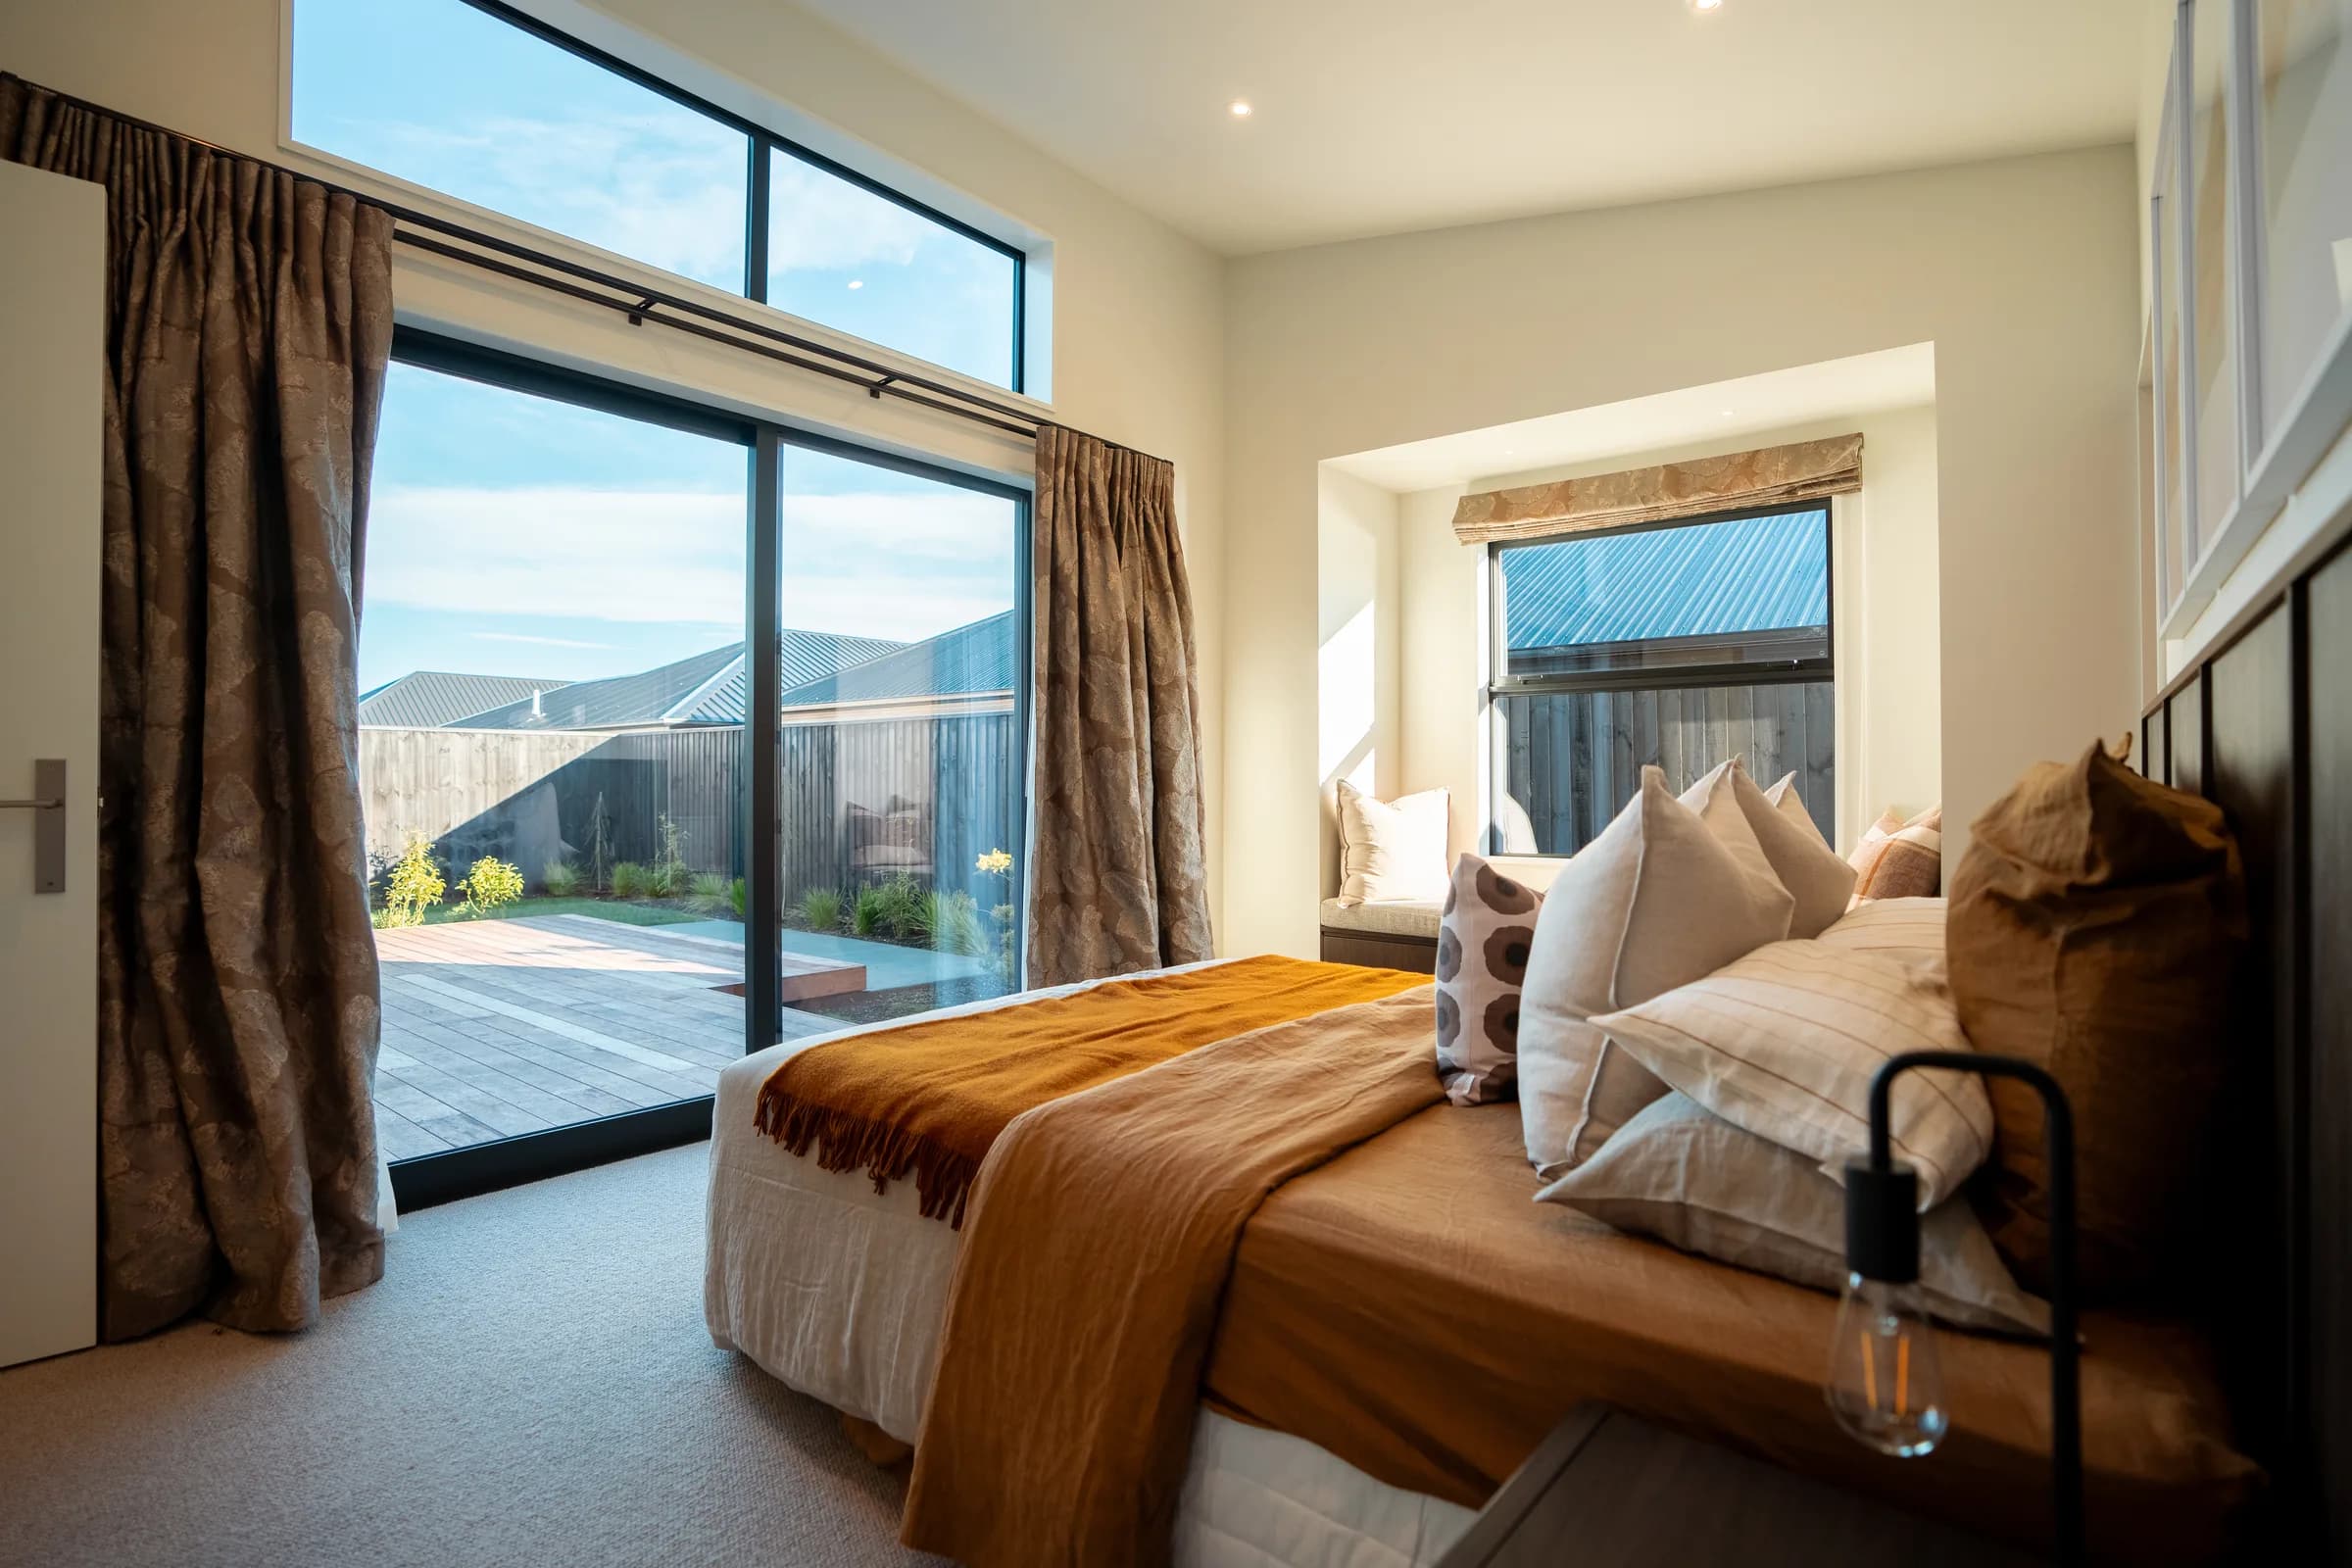
A section in a subdivision
We work to the developer’s covenants and design guidelines, and handle the design approval before anything goes to council.
A lifestyle block
Wastewater, water supply, firefighting water and access are part of the design from the first sketch, not problems found at consent.
Knocking down and rebuilding
Keep the street you love and replace the house. We plan the demolition, the asbestos survey and the timing around you.
A second home on your land
A minor dwelling for family or income. We check what your site and the current rules allow before you spend anything.
What your land adds is inside the price.
Every site brings its own costs: the ground, the foundations it needs, earthworks and retaining, and services and connections. Most builders leave these outside the house price, and they arrive later.
We assess your site and price them before you sign, and they sit inside the one fixed price, along with your building consent. Driveway, fencing, landscaping and curtains are priced separately, so you see them before you sign too. A fixed-price contract with a 10-year Master Build Guarantee is also what banks look for when they lend on a build.
Ground
Your land’s technical category, TC1 to TC3, and whether it needs a geotechnical report.
Foundations
The foundation your ground calls for, engineered where it needs to be.
Earthworks and retaining
Levelling, cut and fill, and any retaining a slope needs.
Services and connections
Power, water, wastewater and stormwater, or on-site systems on a rural block.
Building consent
The consent and the drawings behind it are part of the build cost.
Common questions
The ones that come up at nearly every first meeting, answered on film.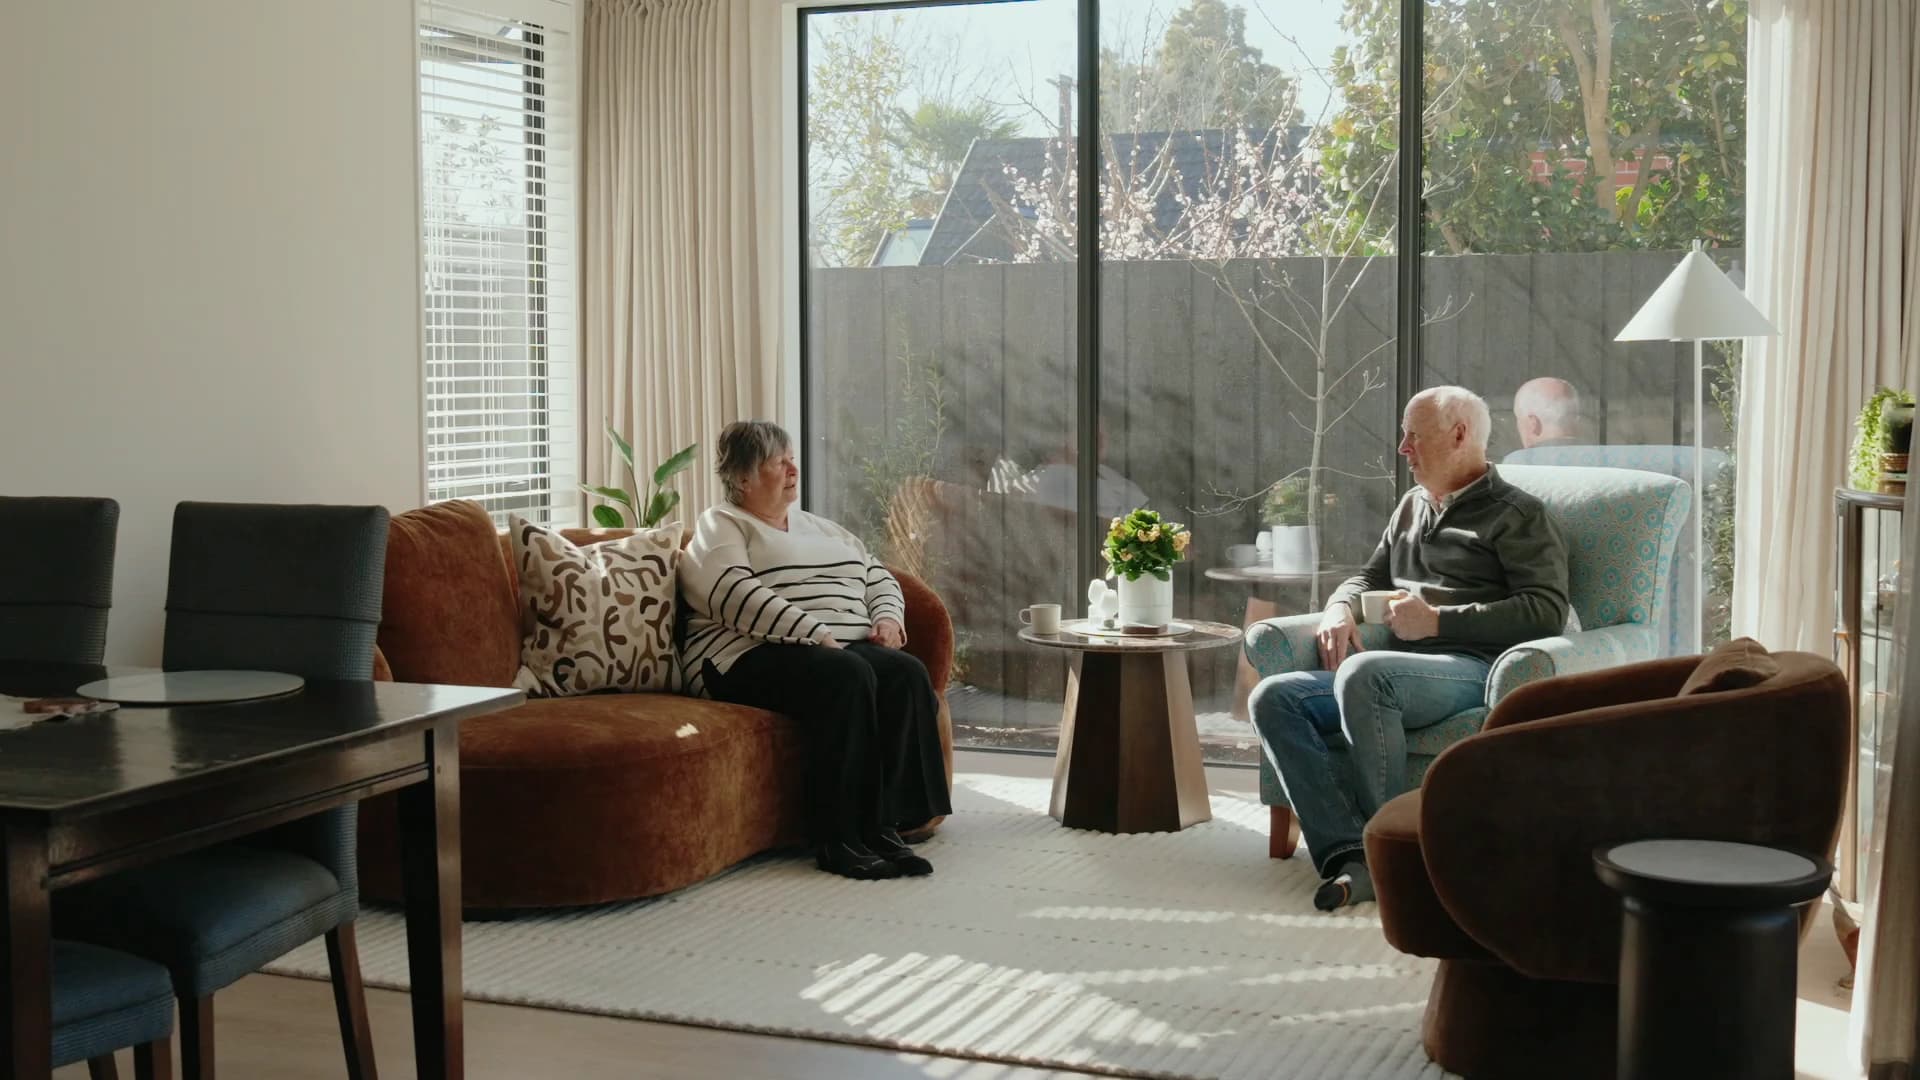
What does a design and build cost?
The process
Five steps, eleven to sixteen months, one point of contact.Talk
We meet wherever suits you, at the office, in your home or at one of our show homes. We look at what you want and what you can spend, and tell you honestly if the two work together. If they don’t, we say so.
Design
Concepts and options to suit your needs and lifestyle, drawn and priced in-house. We work with you until one feels right.
Specify
Our interior consultant works through every finish with you, from joinery to tapware, and the fixed-price contract is written against those choices.
Consent
Consents, drawings and engineering. All submitted, followed up on and managed by us. You are not the one chasing council.
Build
One site manager, weekly updates and a schedule you can see. You walk the house at framing, at lining and at pre-handover.
What’s included
In every fixed-price contractIn-house design
Concept through to working drawings, drawn by people who sit next to the estimators.
Consent management
Engineering, filing and council correspondence handled for you.
Interior consultant
Two sessions to settle every finish, colour and fitting before work starts.
Fixed-price contract
One price, written with your selections, and variations quoted in writing.
One site manager
The same person on site from foundation to handover, in direct contact with you.
10-year guarantee
Master Build Guarantee, plus our own maintenance visit at twelve months.
“Their attention to detail and ability to listen to our requirements, coupled with their quality and craftsmanship, meant that we got a new home that far exceeded our expectations.”
House of the Year Gold, Canterbury, 2019 and 2021
Tell us about your section, and we’ll tell you what’s possible.
Start with a free, no-obligation consultation at our Blenheim Road office or on your site. Still looking for land? We will look at a section with you before you commit to it.